
Listing Courtesy of: MLS PIN / Listed By: Kristin Santagati, Coldwell Banker Realty
74 Van Ness Road Belmont, MA 02478
Contingent (1 Days)
$1,399,000 (USD)
OPEN HOUSE TIMES
-
OPENSat, Aug 222:00 pm - 3:30 pm
Description
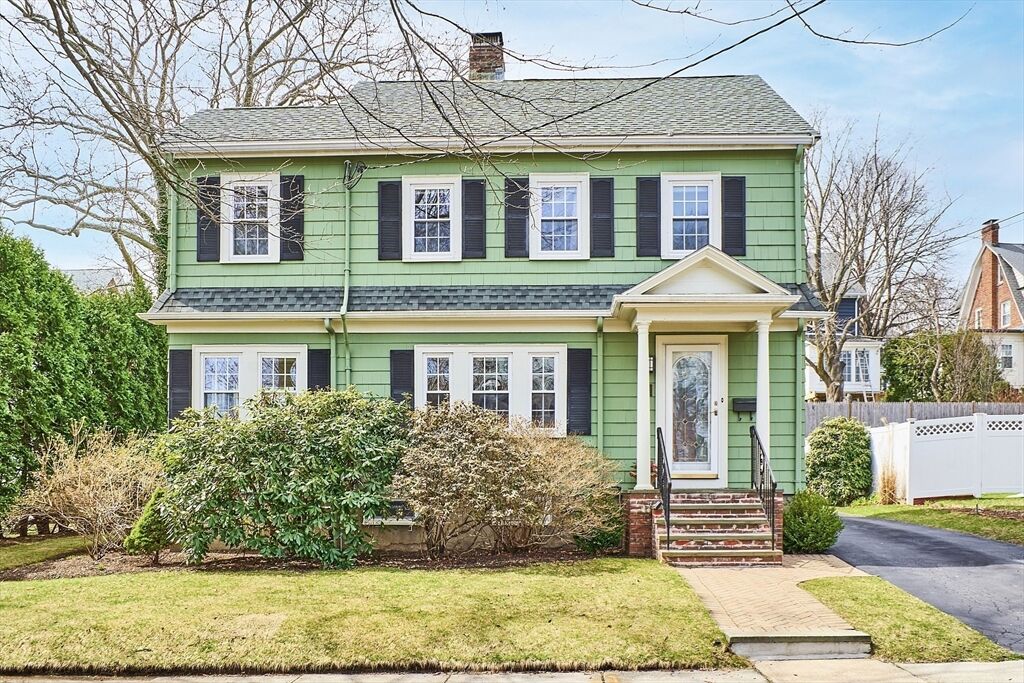
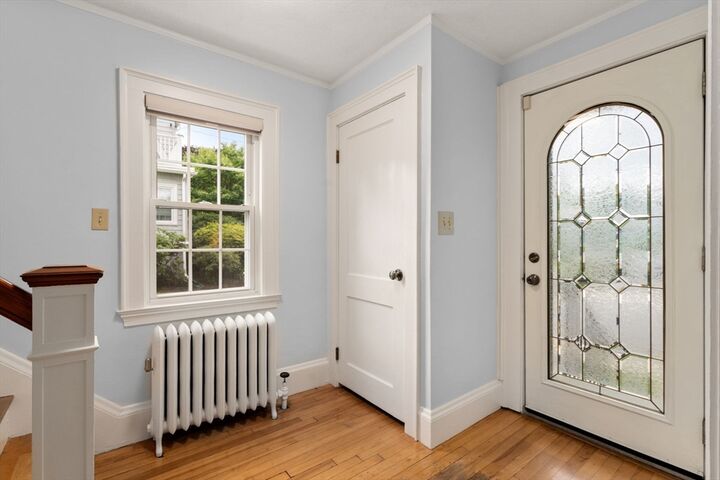
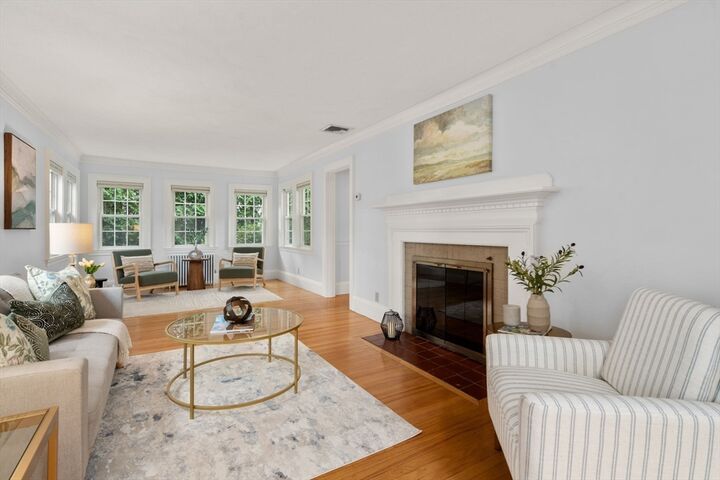
Welcome to this charming, sun-filled Colonial, perfectly positioned on a picturesque tree-lined street in Belmont’s highly desirable Payson Park neighborhood, where classic character, comfortable living, and an exceptional location come together. Just steps from the beautifully renovated Payson Park, this inviting home offers abundant natural light and generous living space throughout. The main level features a fireplaced living room, formal dining room with a built-in hutch, and a bright kitchen with a vaulted ceiling, gas cooking, and breakfast peninsula. A half bath and spacious family room addition with a cathedral ceiling and slider to a patio create a comfortable flow for everyday living and entertaining. Upstairs, the primary bedroom features an adjoining office or flexible bonus space, along with two additional bedrooms and a full bath. Hardwood floors, central air conditioning, and select replacement windows add to the home’s appeal. Outside, enjoy a beautifully landscaped yard complete with a sprinkler system, generous outdoor space, and a large storage shed. Conveniently located near Fresh Pond Reservoir, neighborhood shops and restaurants, the 73 bus to Harvard Square, with easy access to Cambridge and Boston.
MLS #:
73566307
73566307
Taxes
$15,573(2026)
$15,573(2026)
Lot Size
6,610 SQFT
6,610 SQFT
Type
Single-Family Home
Single-Family Home
Year Built
1924
1924
Style
Colonial
Colonial
County
Middlesex County
Middlesex County
Community
Payson Park
Payson Park
Listed By
Kristin Santagati, Coldwell Banker Realty
Source
MLS PIN
Last checked Aug 22 2026 at 5:43 AM GMT+0000
MLS PIN
Last checked Aug 22 2026 at 5:43 AM GMT+0000
Bathroom Details
Interior Features
- Range
- Refrigerator
- Dryer
- Washer
- Dishwasher
- Disposal
- Windows: Insulated Windows
- Home Office
- Water Heater
- Laundry: In Basement
- Windows: Storm Window(s)
- Laundry: Gas Dryer Hookup
- Closet/Cabinets - Custom Built
Kitchen
- Flooring - Stone/Ceramic Tile
- Breakfast Bar / Nook
- Countertops - Paper Based
Subdivision
- Payson Park
Lot Information
- Gentle Sloping
Property Features
- Fireplace: 1
- Foundation: Concrete Perimeter
Heating and Cooling
- Oil
- Electric
- Steam
- Central Air
Basement Information
- Full
- Sump Pump
- Radon Remediation System
- Unfinished
Flooring
- Tile
- Hardwood
- Carpet
- Flooring - Wall to Wall Carpet
Exterior Features
- Roof: Shingle
Utility Information
- Utilities: Water: Public, For Gas Range, For Electric Oven, For Gas Dryer
- Sewer: Public Sewer
School Information
- Elementary School: *Wellington
- Middle School: Belmont Middle School
- High School: Belmont High School
Parking
- Off Street
- Paved
- Total: 3
Living Area
- 1,632 sqft
Location
Estimated Monthly Mortgage Payment
*Based on Fixed Interest Rate withe a 30 year term, principal and interest only
Listing price
Down payment
%
Interest rate
%Mortgage calculator estimates are provided by Coldwell Banker Real Estate LLC and are intended for information use only. Your payments may be higher or lower and all loans are subject to credit approval.
Disclaimer: The property listing data and information, or the Images, set forth herein wereprovided to MLS Property Information Network, Inc. from third party sources, including sellers, lessors, landlords and public records, and were compiled by MLS Property Information Network, Inc. The property listing data and information, and the Images, are for the personal, non commercial use of consumers having a good faith interest in purchasing, leasing or renting listed properties of the type displayed to them and may not be used for any purpose other than to identify prospective properties which such consumers may have a good faith interest in purchasing, leasing or renting. MLS Property Information Network, Inc. and its subscribers disclaim any and all representations and warranties as to the accuracy of the property listing data and information, or as to the accuracy of any of the Images, set forth herein. © 2026 MLS Property Information Network, Inc.. 8/21/26 22:43
