
Listing Courtesy of: MLS PIN / Listed By: Kat Hines, Coldwell Banker Realty
350 High B Newburyport, MA 01950
Active (2 Days)
$1,899,000 (USD)
OPEN HOUSE TIMES
-
OPENSun, Aug 2311:30 am - 1:30 pm
Description
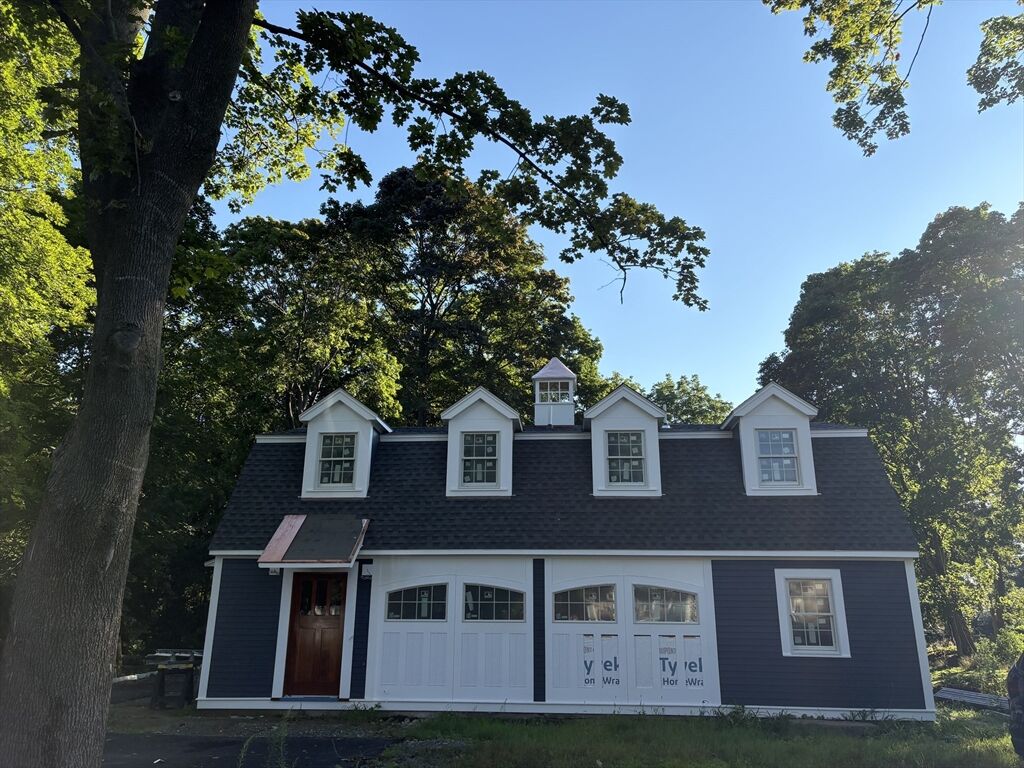
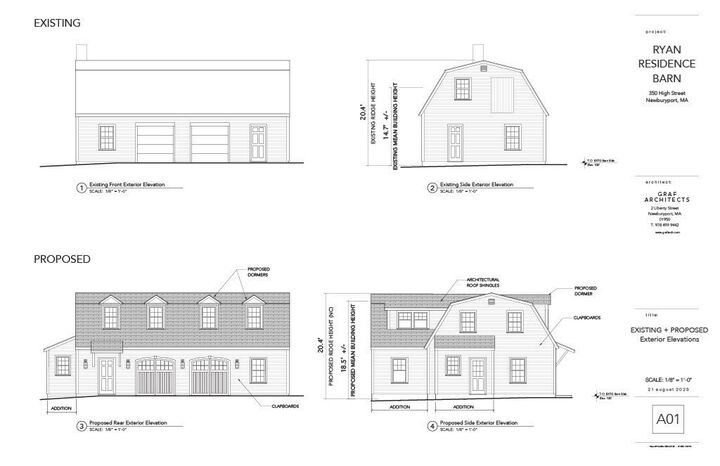
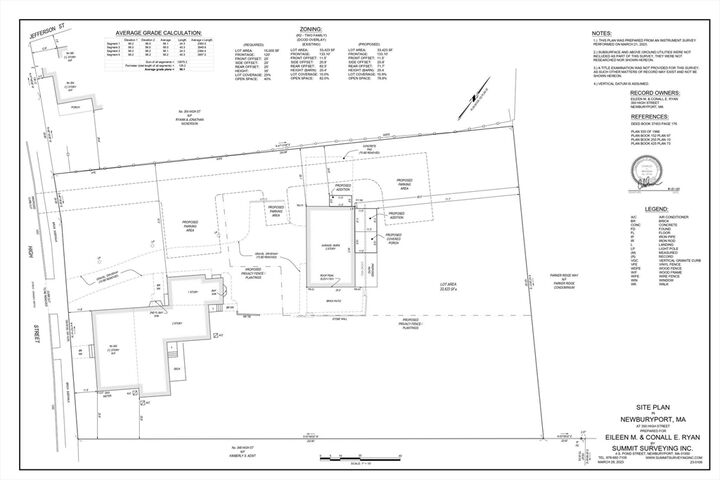
ACT LISTING AGENT for details to schedule showings A rare opportunity to own a truly distinctive home in one of Newburyport’s most desirable locations. This beautifully reimagined carriage house has been thoughtfully transformed to blend classic New England character with the style, comfort and conveniences of new construction. From the charming dormered roofline and signature cupola to the newly designed interior, this is a home that stands apart from the ordinary. The well-planned floor plan offers 3 bedrooms and 3 bathrooms along with a variety of flexible living spaces designed for today’s lifestyle. At the heart of the home is a custom kitchen created for both everyday living and entertaining, opening to inviting spaces where family and friends can gather. A spacious family room provides plenty of room to relax, while a dedicated office makes working from home easy. The separate reading room offers an additional quiet retreat and could easily adapt to suit a variety of needs. Throughout the home, the character of the original carriage house is complemented by fresh finishes and thoughtful details, creating a wonderful balance between old and new. Generous windows bring in natural light, while the unique architecture adds warmth and personality that simply can’t be replicated in a traditional new build .Set along iconic High Street, the property enjoys a prime Newburyport location with convenient access to the city’s vibrant downtown, shops, restaurants, waterfront and all that this sought-after coastal community has to offer. Three parking spaces provide an added convenience.
MLS #:
73566545
73566545
Type
Condo
Condo
Year Built
2025
2025
County
Essex County
Essex County
Listed By
Kat Hines, Coldwell Banker Realty
Source
MLS PIN
Last checked Aug 22 2026 at 3:42 PM GMT+0000
MLS PIN
Last checked Aug 22 2026 at 3:42 PM GMT+0000
Bathroom Details
Interior Features
- Range
- Refrigerator
- Dishwasher
- Microwave
- Internet Available - Broadband
- Laundry: Electric Dryer Hookup
- Laundry: Washer Hookup
- Windows: Insulated Windows
- Laundry: In Unit
- Laundry: Flooring - Stone/Ceramic Tile
- Laundry: Second Floor
Kitchen
- Flooring - Hardwood
- Countertops - Stone/Granite/Solid
- Deck - Exterior
- Exterior Access
- Kitchen Island
- Recessed Lighting
- Stainless Steel Appliances
- Open Floorplan
Property Features
- Fireplace: 0
Heating and Cooling
- Natural Gas
- Central Air
Basement Information
- Y
Flooring
- Wood
- Tile
Exterior Features
- Roof: Shingle
Utility Information
- Utilities: Water: Public, For Gas Range, For Electric Dryer, Washer Hookup
- Sewer: Public Sewer
Parking
- Deeded
- Total: 3
Stories
- 2
Living Area
- 2,500 sqft
Location
Estimated Monthly Mortgage Payment
*Based on Fixed Interest Rate withe a 30 year term, principal and interest only
Listing price
Down payment
%
Interest rate
%Mortgage calculator estimates are provided by Coldwell Banker Real Estate LLC and are intended for information use only. Your payments may be higher or lower and all loans are subject to credit approval.
Disclaimer: The property listing data and information, or the Images, set forth herein wereprovided to MLS Property Information Network, Inc. from third party sources, including sellers, lessors, landlords and public records, and were compiled by MLS Property Information Network, Inc. The property listing data and information, and the Images, are for the personal, non commercial use of consumers having a good faith interest in purchasing, leasing or renting listed properties of the type displayed to them and may not be used for any purpose other than to identify prospective properties which such consumers may have a good faith interest in purchasing, leasing or renting. MLS Property Information Network, Inc. and its subscribers disclaim any and all representations and warranties as to the accuracy of the property listing data and information, or as to the accuracy of any of the Images, set forth herein. © 2026 MLS Property Information Network, Inc.. 8/22/26 08:42
