
Listing Courtesy of: MLS PIN / Listed By: Ellen Johnson, Coldwell Banker Realty
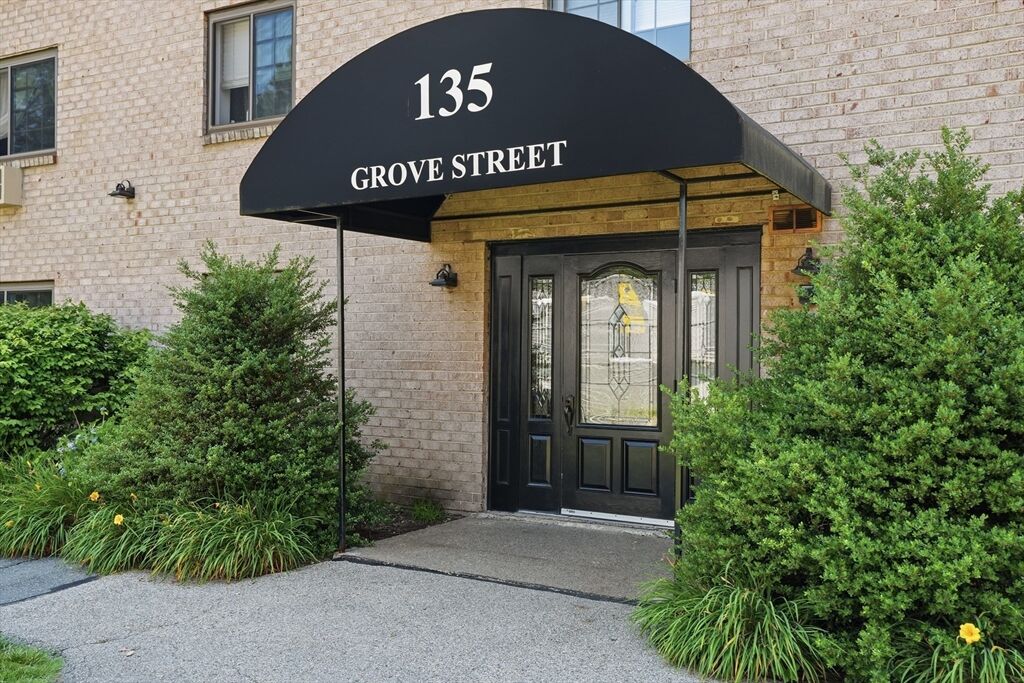
135 Grove St 131 Rockland, MA 02370
Active
$259,900 (USD)
OPEN HOUSE TIMES
-
OPENSat, Jul 1111:00 am - 1:00 pm
Description
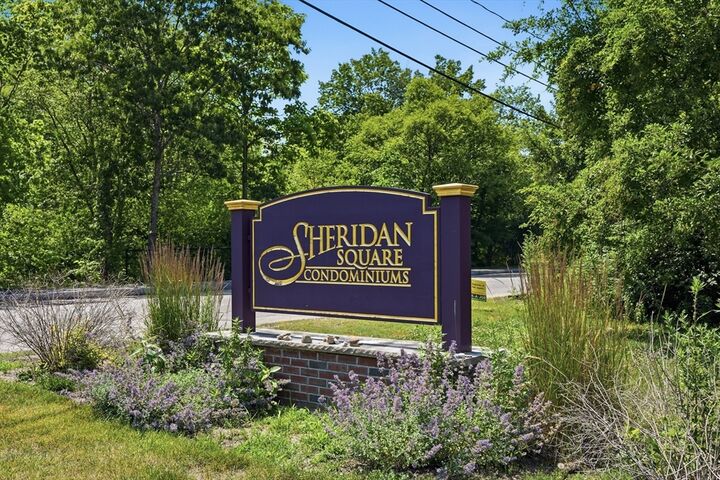
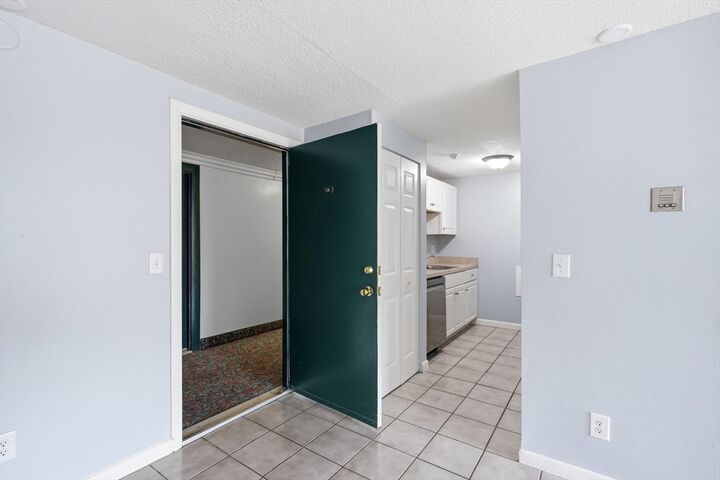
Welcome to Sheridan Square Condominiums in a convenient location in Rockland. This spacious 2-bedroom, 1-bath third-floor unit offers 932 sq ft of easy one-level living in an elevator building. The functional layout features a bright living area, updated kitchen with stainless steel appliances, wall A/C, and two well-sized bedrooms. Enjoy the convenience of in-building smart laundry, off-street parking, intercom entry, common outdoor space, and access to association amenities, including a pool. Condo fee includes heat, hot water, water, sewer, master insurance, exterior maintenance, landscaping, snow removal, and refuse removal. Conveniently located near Route 139, public transportation, shopping, schools, golf, and highway access. A great option for a first-time buyer, downsizer, or investor, with strong rental history and an appealing alternative to renting. Pets permitted with board approval.
MLS #:
73545423
73545423
Taxes
$3,752(2025)
$3,752(2025)
Lot Size
4.47 acres
4.47 acres
Type
Condo
Condo
Building Name
Sheridon Square
Sheridon Square
Year Built
1972
1972
County
Plymouth County
Plymouth County
Listed By
Ellen Johnson, Coldwell Banker Realty
Source
MLS PIN
Last checked Jul 7 2026 at 1:30 PM GMT+0000
MLS PIN
Last checked Jul 7 2026 at 1:30 PM GMT+0000
Bathroom Details
Interior Features
- Range
- Refrigerator
- Dishwasher
- Laundry: In Building
Property Features
- Fireplace: 0
Heating and Cooling
- Natural Gas
- Baseboard
- Window Unit(s)
Basement Information
- N
Pool Information
- Association
- In Ground
Homeowners Association Information
- Dues: $794/Monthly
Flooring
- Tile
- Carpet
Utility Information
- Utilities: Water: Public, For Electric Range
- Sewer: Public Sewer
School Information
- Elementary School: Phelps Elementary
- Middle School: Rogers Middle
- High School: Rockland High
Parking
- Assigned
- Guest
- Total: 1
Stories
- 1
Living Area
- 932 sqft
Location
Estimated Monthly Mortgage Payment
*Based on Fixed Interest Rate withe a 30 year term, principal and interest only
Listing price
Down payment
%
Interest rate
%Mortgage calculator estimates are provided by Coldwell Banker Real Estate LLC and are intended for information use only. Your payments may be higher or lower and all loans are subject to credit approval.
Disclaimer: The property listing data and information, or the Images, set forth herein wereprovided to MLS Property Information Network, Inc. from third party sources, including sellers, lessors, landlords and public records, and were compiled by MLS Property Information Network, Inc. The property listing data and information, and the Images, are for the personal, non commercial use of consumers having a good faith interest in purchasing, leasing or renting listed properties of the type displayed to them and may not be used for any purpose other than to identify prospective properties which such consumers may have a good faith interest in purchasing, leasing or renting. MLS Property Information Network, Inc. and its subscribers disclaim any and all representations and warranties as to the accuracy of the property listing data and information, or as to the accuracy of any of the Images, set forth herein. © 2026 MLS Property Information Network, Inc.. 7/7/26 06:30
