
Listing Courtesy of: MLS PIN / Listed By: Dave DiGregorio, Coldwell Banker Realty
38 Hillcroft Road Waltham, MA 02452
Active (1 Days)
$1,899,900 (USD)
OPEN HOUSE TIMES
-
OPENThu, Jul 95:00 pm - 6:30 pm
-
OPENSat, Jul 1112 noon - 1:30 pm
-
OPENSun, Jul 1212 noon - 1:30 pm
show more
Description
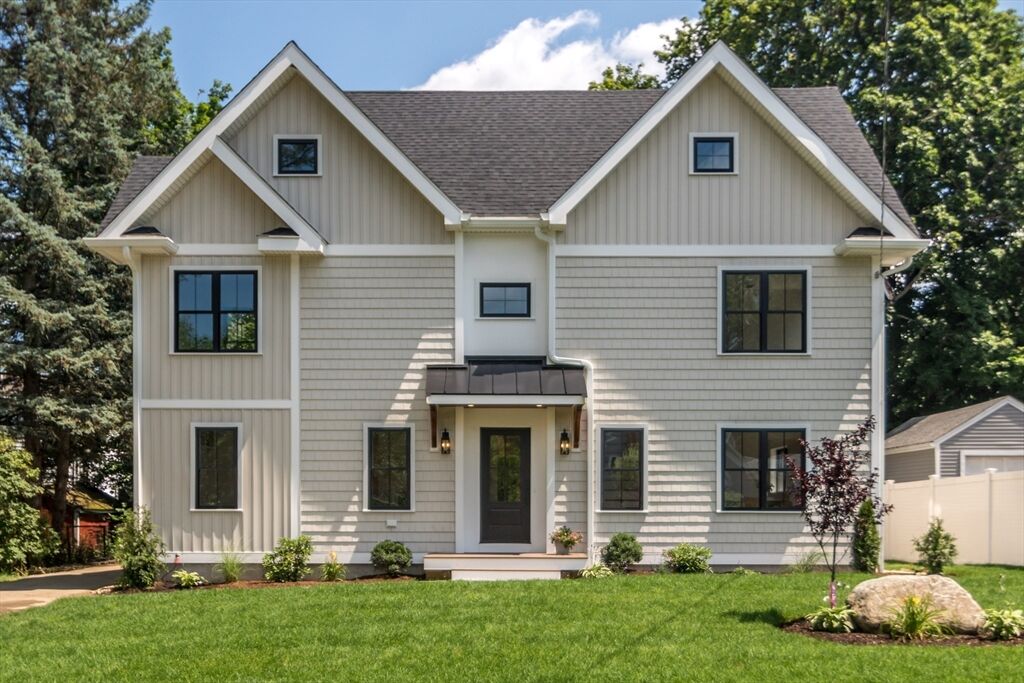
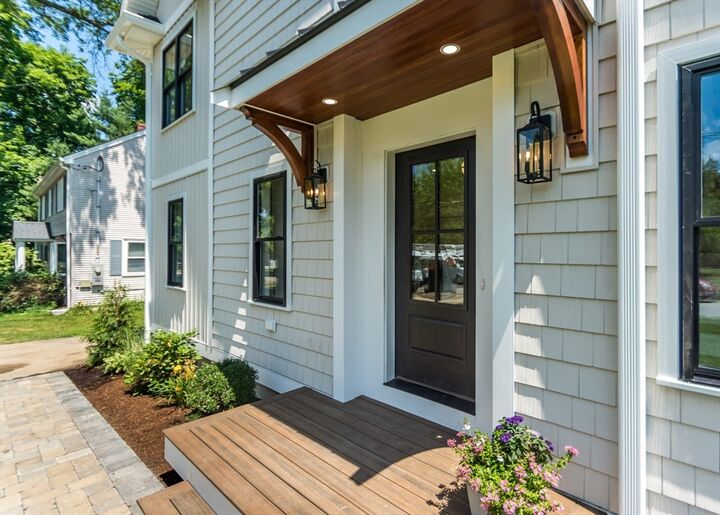
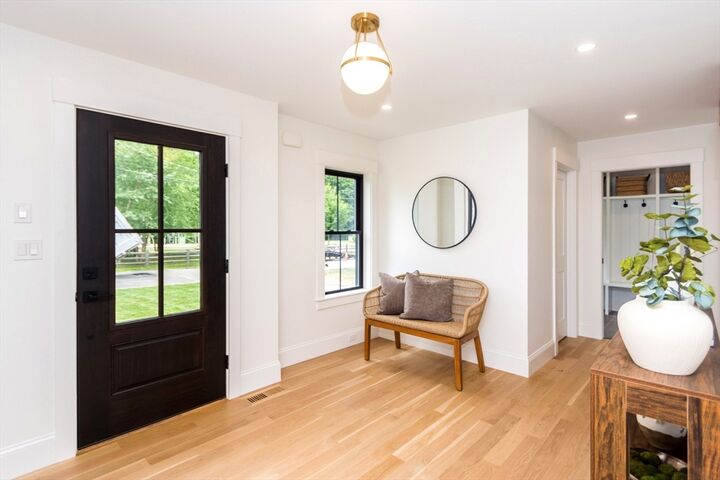
HIGHLY DESIRABLE BENTLEY UNIVERSITY LOCALE NEAR PIGEON HILL & VETERANS FIELD! This perfectly located spectacular 5 bedroom, 3.5 bathroom new construction home just completed and ready for occupancy. Features include a sun drenched first floor open plan w/gourmet chef's kitchen, oversized island and quartz counter tops, spacious living room w/natural gas fireplace and stone surround, large dining room w/dry bar and coffee station, bonus first floor office/playroom, bright primary bedroom w/separate high end full bath and walk-in-closet, bonus fully finished third floor perfect for teen/guest suite, handy mudroom, second floor laundry room, white oak hardwood flooring throughout, recess lighting, multi-zone heating and central air, 400 amp electric w/car charging port, oversized garage, relaxing rear patio overlooking plush landscaped yard, irrigation and much more! Enjoy parks, shops and public transportation! Quick access to Rte 128, Rte 2, Mass Pike and Storrow Drive to Boston!
MLS #:
73546084
73546084
Lot Size
7,013 SQFT
7,013 SQFT
Type
Single-Family Home
Single-Family Home
Year Built
2026
2026
Style
Colonial
Colonial
County
Middlesex County
Middlesex County
Listed By
Dave DiGregorio, Coldwell Banker Realty
Source
MLS PIN
Last checked Jul 8 2026 at 7:35 AM GMT+0000
MLS PIN
Last checked Jul 8 2026 at 7:35 AM GMT+0000
Bathroom Details
Interior Features
- Range
- Refrigerator
- Dishwasher
- Microwave
- Water Treatment
- Disposal
- Windows: Insulated Windows
- Oven
- Home Office
- Laundry: Flooring - Stone/Ceramic Tile
- Laundry: Second Floor
- Water Heater
- Foyer
- Bathroom - Full
- Bathroom
- Mud Room
- Play Room
Kitchen
- Flooring - Hardwood
- Countertops - Stone/Granite/Solid
- Kitchen Island
- Recessed Lighting
- Stainless Steel Appliances
Property Features
- Fireplace: 1
- Fireplace: Living Room
- Foundation: Concrete Perimeter
Heating and Cooling
- Forced Air
- Electric
- Heat Pump
- Central Air
Flooring
- Tile
- Hardwood
- Flooring - Hardwood
- Flooring - Stone/Ceramic Tile
Exterior Features
- Roof: Shingle
Utility Information
- Utilities: Water: Public
- Sewer: Public Sewer
School Information
- Elementary School: Northeast
- Middle School: Kennedy Middle
- High School: Waltham High
Garage
- Garage
Parking
- Off Street
- Paved Drive
- Paved
- Garage Door Opener
- Detached
- Total: 5
Living Area
- 3,500 sqft
Location
Estimated Monthly Mortgage Payment
*Based on Fixed Interest Rate withe a 30 year term, principal and interest only
Listing price
Down payment
%
Interest rate
%Mortgage calculator estimates are provided by Coldwell Banker Real Estate LLC and are intended for information use only. Your payments may be higher or lower and all loans are subject to credit approval.
Disclaimer: The property listing data and information, or the Images, set forth herein wereprovided to MLS Property Information Network, Inc. from third party sources, including sellers, lessors, landlords and public records, and were compiled by MLS Property Information Network, Inc. The property listing data and information, and the Images, are for the personal, non commercial use of consumers having a good faith interest in purchasing, leasing or renting listed properties of the type displayed to them and may not be used for any purpose other than to identify prospective properties which such consumers may have a good faith interest in purchasing, leasing or renting. MLS Property Information Network, Inc. and its subscribers disclaim any and all representations and warranties as to the accuracy of the property listing data and information, or as to the accuracy of any of the Images, set forth herein. © 2026 MLS Property Information Network, Inc.. 7/8/26 00:35
